See the space.
The space can be transformed to match your event style.
01
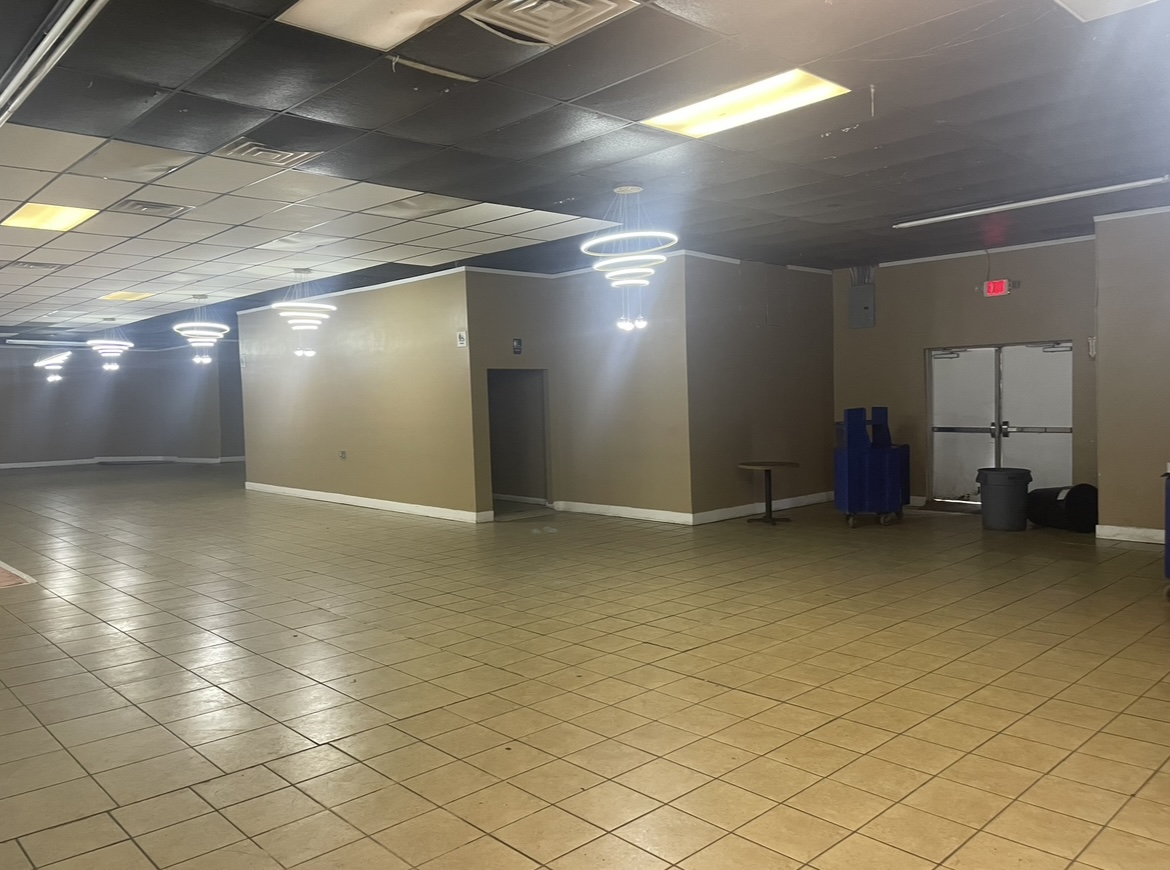
Main Event Space
The full 6,000 square foot open floor.
The full 6,000 square foot open floor.
02
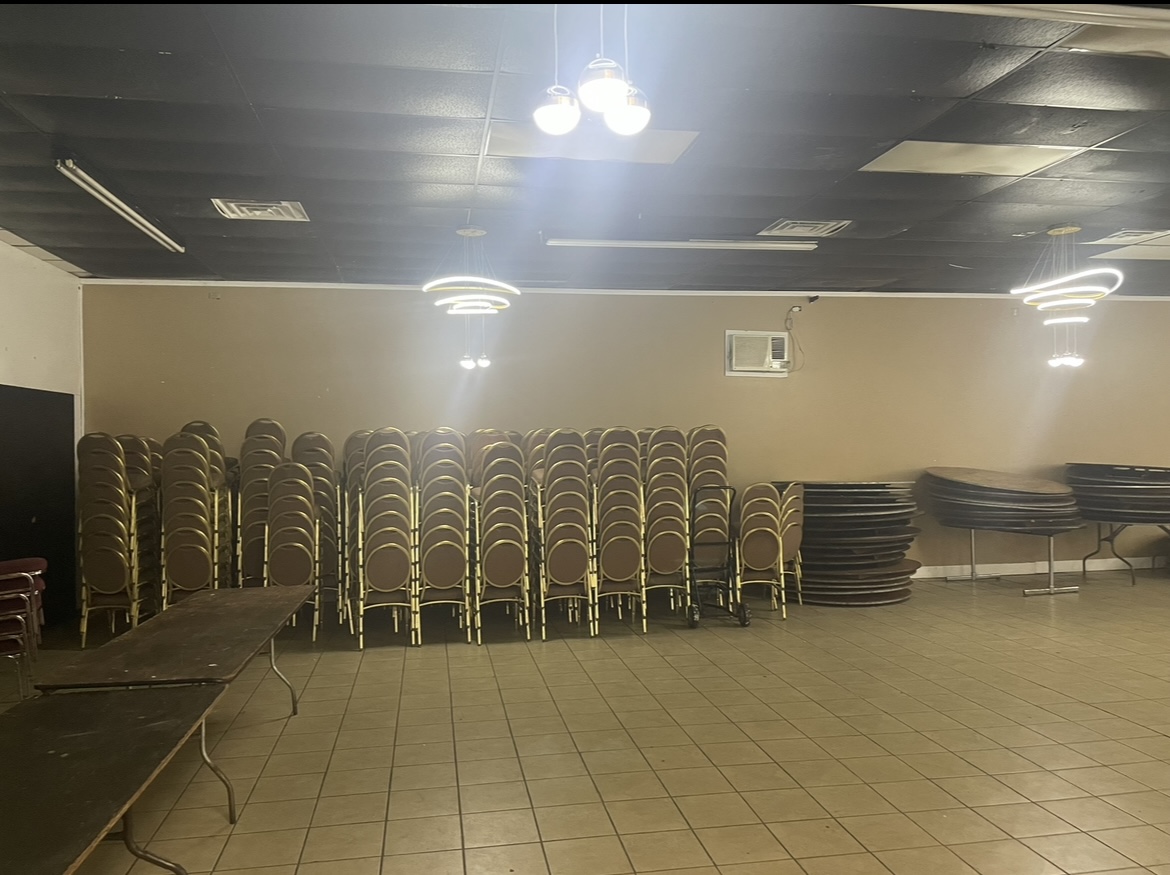
Seating Area
Configure rows for ceremonies, panels, and presentations.
Configure rows for ceremonies, panels, and presentations.
03
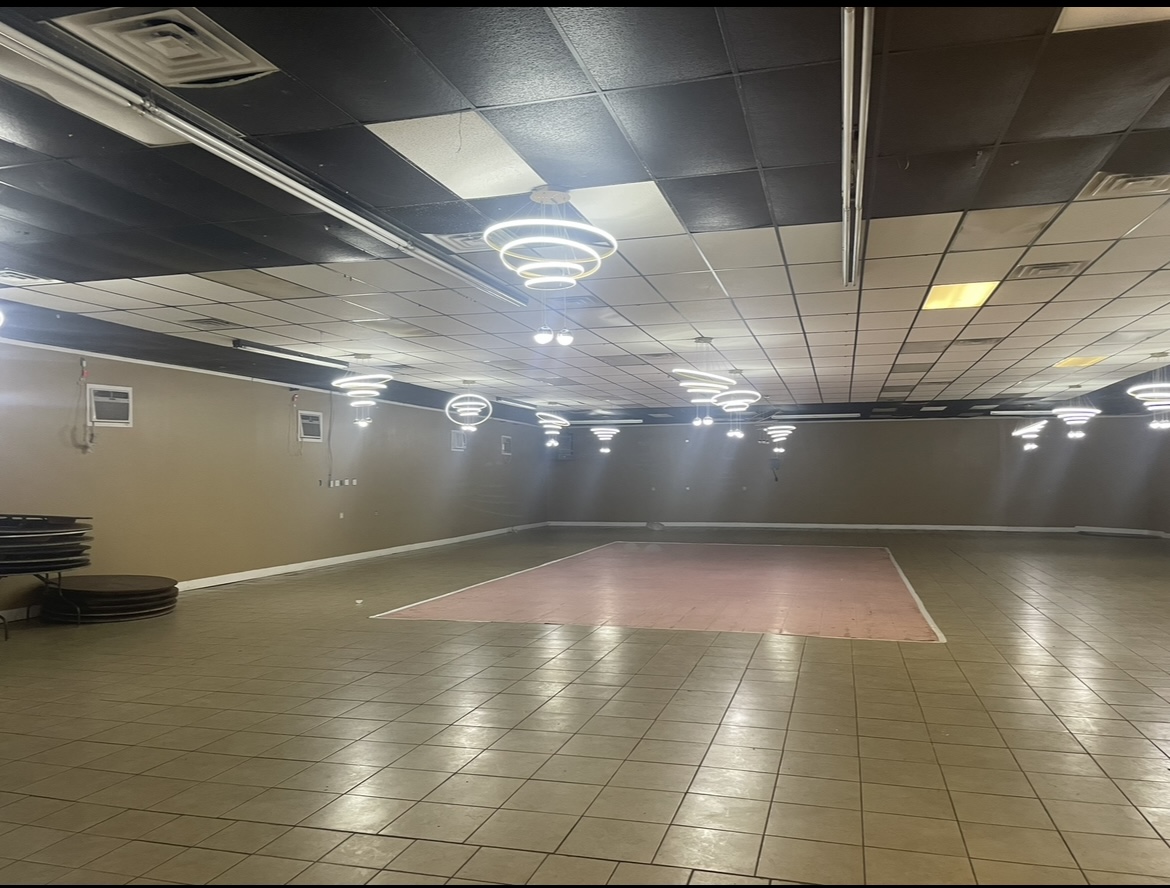
Dance Floor Area
Warm wood floors with string-light overhead options.
Warm wood floors with string-light overhead options.
04
Table Setup Options
Round banquet tables for dinners and receptions.
Round banquet tables for dinners and receptions.
05
Event Possibilities
How guests bring the space to life with their own decor.
How guests bring the space to life with their own decor.